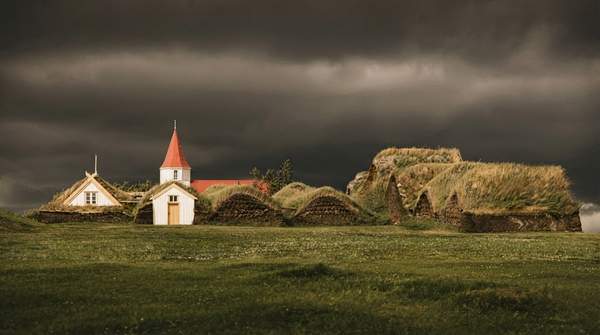
An Icelandic turf house was assembled from four elements in sequence: a flat-stone foundation, an internal timber frame, walls of stacked turf blocks, and a turf roof laid over the wood. Each layer answered a specific problem posed by Iceland's climate and scarcity of timber, and together they produced a dwelling that could be rebuilt when conditions demanded. Understanding that sequence, and how the design changed over a millennium, also explains why these houses moved from ordinary shelter to national symbol.
Deconstructing the Icelandic Turf House
Before tracing the history, it helps to see the building as a system. Each component solved a distinct constraint: damp ground, scarce wood, brutal cold, and wind. The table below isolates the four structural parts and the adaptive function each performed.
| Component | Material and technique | Function and adaptation |
|---|---|---|
| Foundation | Flat stones laid carefully to form a stable base | Kept the structure durable and separated the earthen walls from damp ground |
| Timber frame | Internal wooden skeleton giving the house its basic shape | Carried the structural load; wood was scarce, so the frame was used sparingly |
| Turf walls | Blocks of turf—grass and soil, cut up to a metre thick—packed over the stone base, sometimes in a herringbone pattern | Provided thick insulation and could be cut and stacked with local material |
| Turf roof | Turf laid in thick blocks over the wooden frame, grass-side up | Insulated the interior and blended the house into the landscape |
The logic of the assembly follows from the materials. Stone was available on site; turf was effectively inexhaustible; wood was not. So the builders inverted the proportions of a timber house: earth does the enclosing, and wood does only the shaping and supporting.
Foundations of Survival: The Stone Base
Construction began not with walls but with reading the land. Builders chose sites that offered some shelter from harsh winds, using the natural landscape to their advantage, according to a historical account of how Viking settlers built these homes. The foundation itself was typically made of flat stones, laid carefully to create a stable and durable base.
The stone layer mattered more than its modest appearance suggests. Turf walls absorb moisture from the ground, and a house built directly on soil would wick dampness into its living spaces. By setting the earthen structure on rock, builders gave the walls a dry starting point and the whole dwelling a footing that would not shift under Iceland's freeze-thaw cycles. It was the quiet, load-bearing first act of the entire process.